Brief & Capacity
We map headcount, growth, and working models to set floor-plate and capacity targets.
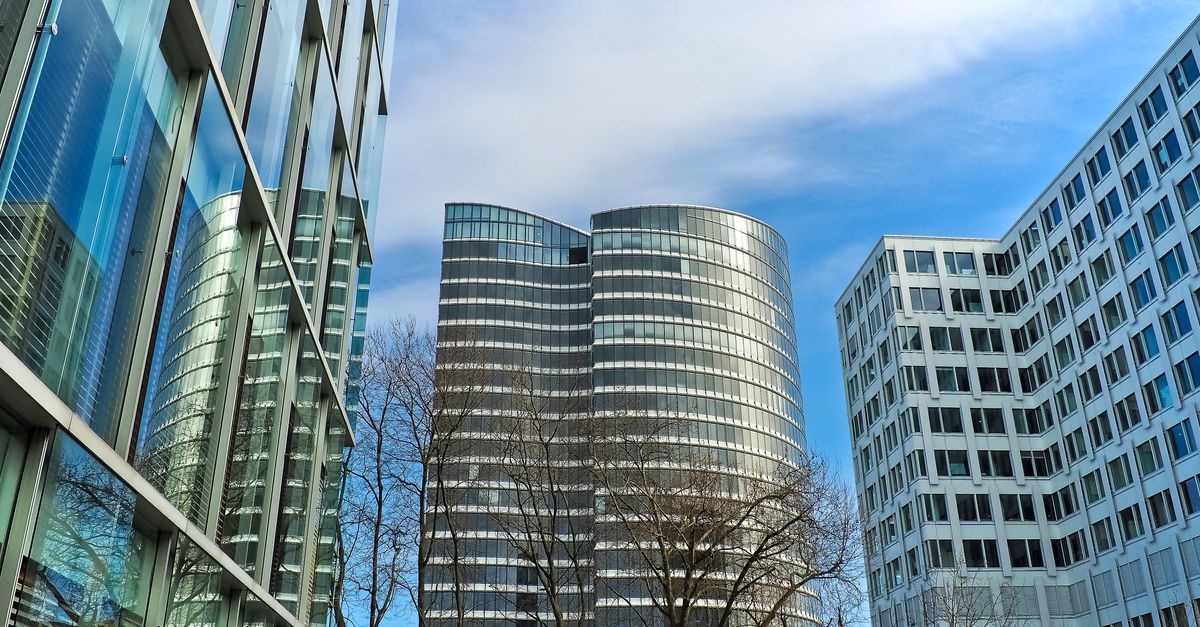
Workplaces designed from the ground up.
Architecture for office and corporate buildings - designed to maximise efficiency, daylight, and future flexibility. From floor-plate planning and structural design to approvals and construction documentation, we create workplaces that scale with your business.

A complete, managed service - strategy, execution, and optimisation handled end-to-end by our specialists.
Efficient, flexible floor plates that adapt to growth, hybrid working, and changing teams.
Facade and orientation design that maximises daylight while controlling heat and glare.
Coordinated engineering for safe, serviceable, and future-ready office buildings.
High-performance envelopes and systems that cut operating costs and improve ratings.
Fire, accessibility, and building-code compliance with complete approval documentation.
Detailed drawings and BIM models ready for tender and precise construction.
A proven, repeatable workflow that takes you from kickoff to compounding results.
We map headcount, growth, and working models to set floor-plate and capacity targets.
Building concepts, facade studies, and 3D models that balance identity and efficiency.

Structural, MEP, and compliance coordination with authority-approval documentation.

Tender-ready drawings, schedules, and specifications for accurate construction.
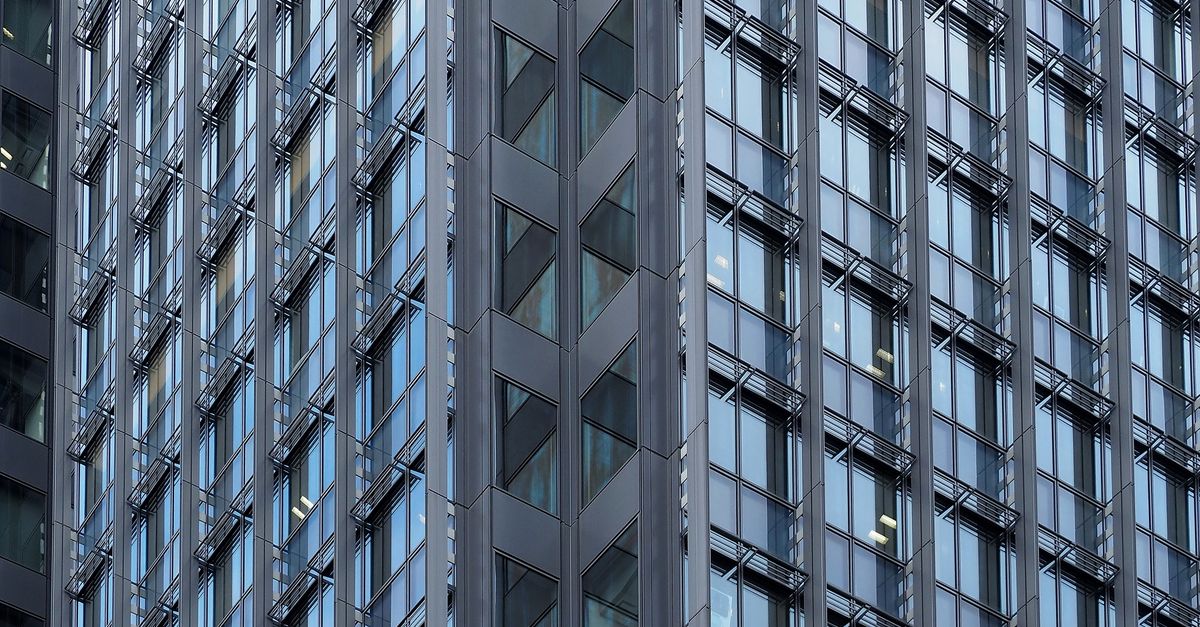
Site reviews to ensure the build meets the approved design intent and quality.

Click Rafters turned our marketing into a predictable, scalable growth engine. The transparency and results speak for themselves - best decision we made this year.
Yes. We plan flexible floor plates and services so your building adapts as headcount, teams, and working models change.
We coordinate structural and MEP engineering as part of the design so the building is safe, serviceable, and buildable.
High-performance facades, daylight strategies, and efficient systems are core to our office designs, lowering long-term running costs.
We deliver detailed, coordinated construction documents and BIM models ready for tender and construction.
Book a free consultation and get an efficiency-led architectural concept for your workplace.
Tell us about your business and we'll craft a custom growth plan - no strings attached.