Site Study & Brief
We assess the site, regulations, and your requirements to set the design direction.
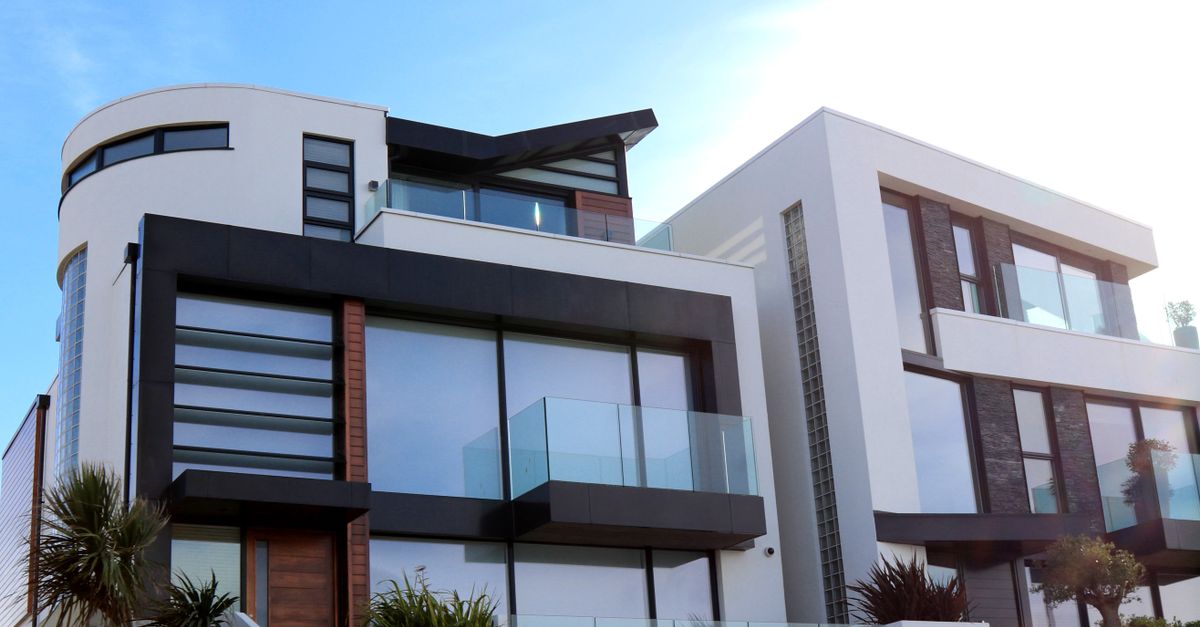
Custom homes, engineered to last.
Bespoke architecture for homes, villas, and farm houses - from site analysis and concept design to structural engineering, approvals, and construction drawings. Sustainable, structurally sound, and built around how you want to live.
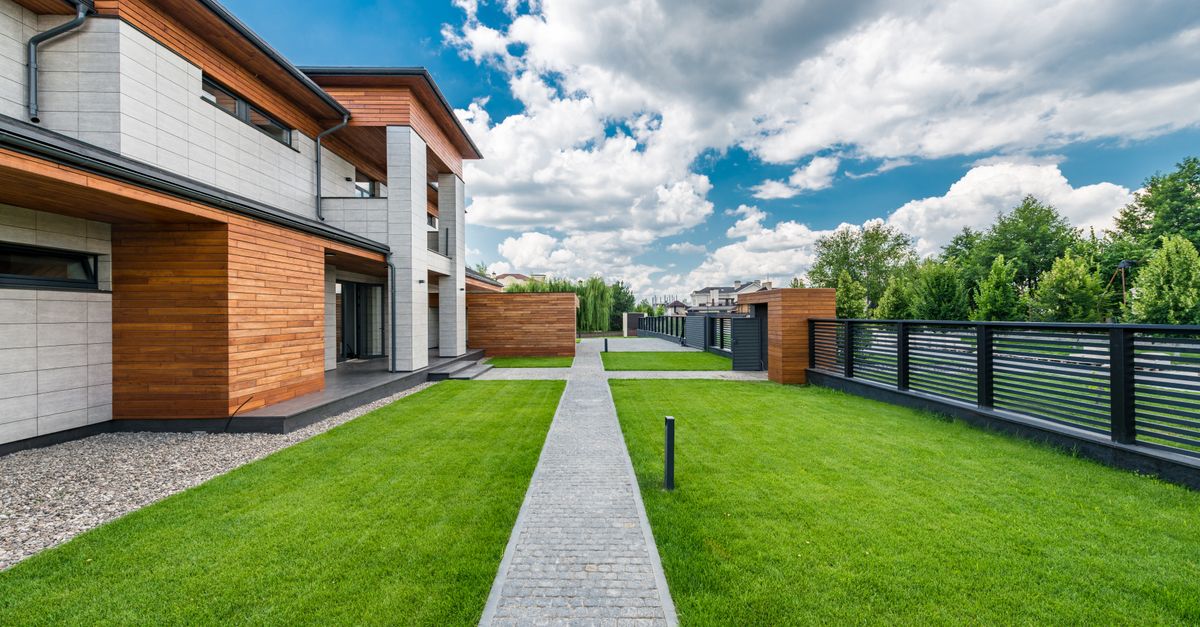
A complete, managed service - strategy, execution, and optimisation handled end-to-end by our specialists.
Site analysis, orientation, and feasibility studies that unlock the full potential of your plot.
Architectural concepts and massing studies that balance form, function, and your brief.
Sound structural design and engineering coordination for safety and longevity.
Passive cooling, daylight, and energy-efficient design that lowers running costs.
Drawings and documentation prepared for smooth municipal and authority approvals.
Detailed working drawings and BIM models that contractors can build from precisely.
A proven, repeatable workflow that takes you from kickoff to compounding results.
We assess the site, regulations, and your requirements to set the design direction.
Concept plans, elevations, and 3D models that bring your future home to life.
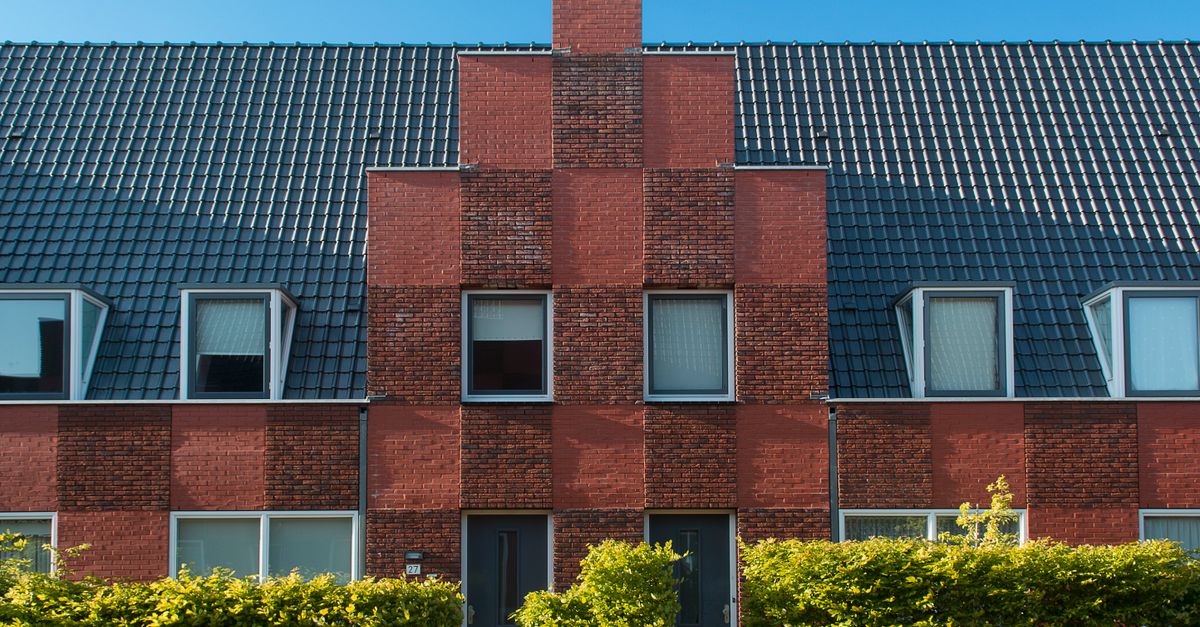
Structural design, MEP coordination, and authority-approval documentation.
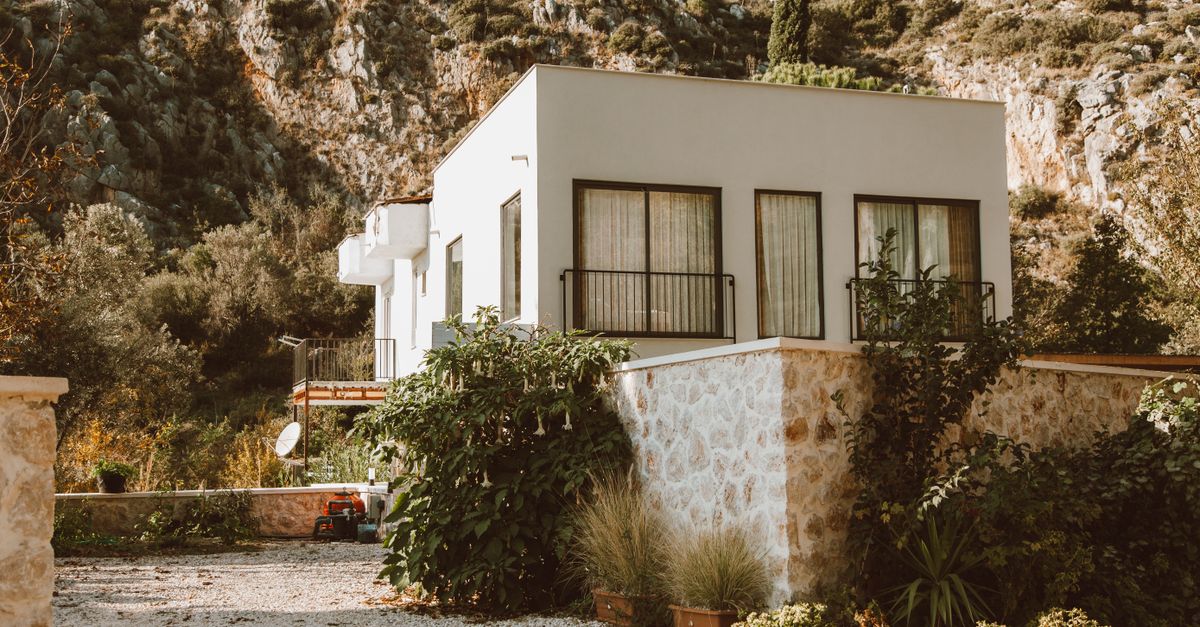
Detailed working drawings, schedules, and specifications ready for construction.
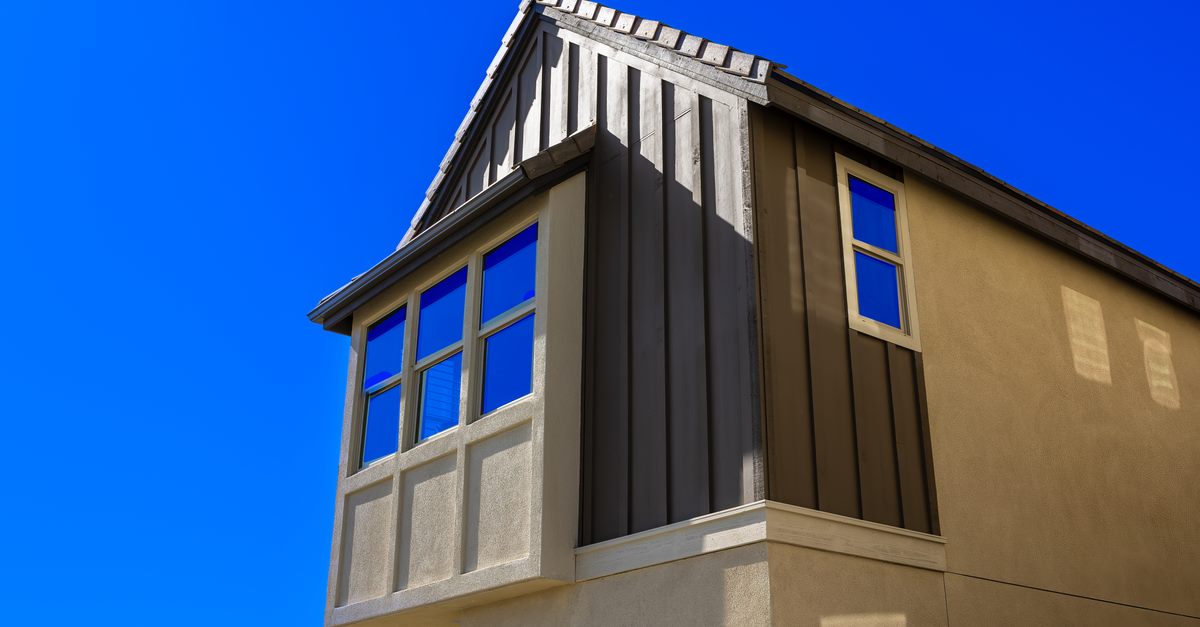
Periodic site visits to ensure the build stays true to the approved design.
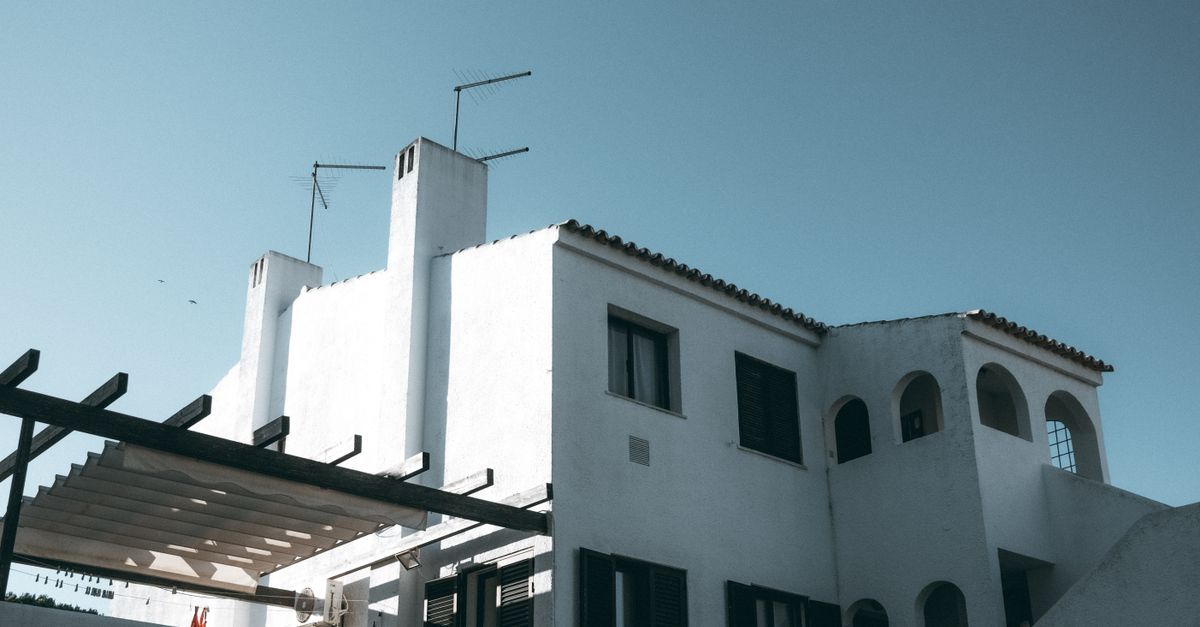
Click Rafters turned our marketing into a predictable, scalable growth engine. The transparency and results speak for themselves - best decision we made this year.
Yes. We prepare the drawings and documentation required for approvals and coordinate with authorities to keep your project moving.
Certainly. We provide detailed construction drawings and can supervise site work to ensure your contractor builds to the approved design.
Sustainability is built into our process - orientation, passive cooling, daylight, and efficient materials reduce energy use and running costs.
Yes. We provide 3D models and walkthroughs so you can experience the spaces and exterior before construction begins.
Book a free consultation and get an architectural concept tailored to your site and vision.
Tell us about your business and we'll craft a custom growth plan - no strings attached.